Quick Answer
An industrial warehouse inspection in Lakeland, Florida evaluates the warehouse shell (roof, walls, structure, slab), the dock and material handling equipment, the fire protection system, the office build-out, and the site work. Most Lakeland and I-4 corridor warehouse inspections take one to three days on-site depending on size, with reports delivered within two weeks. Roof systems, ESFR sprinkler design, and slab condition drive the biggest capital decisions.
An industrial warehouse inspection in Lakeland, Florida is critical due diligence for any buyer pursuing logistics, distribution, or light manufacturing property along the I-4 corridor. Polk County has become one of the fastest-growing industrial markets in the country, and the inspection scope on a million-square-foot distribution center looks nothing like a small commercial inspection.
At Sage Commercial Inspections, we inspect industrial warehouses across Lakeland, Plant City, Auburndale, Bartow, Tampa, Brandon, Orlando, Apopka, and the surrounding distribution corridors. This guide explains what an industrial warehouse inspection covers, why I-4 corridor properties have unique considerations, and how to use the report for lender negotiations and asset planning.
What an Industrial Warehouse Inspection Covers
Industrial warehouse inspections require a different lens than office or retail. The asset is the building shell and its operational systems, not the finishes. Below is the scope on a typical Lakeland-area distribution or warehouse property.
Roof Systems
Industrial roofs are massive, expensive, and exposed. We document:
- Membrane type (TPO, EPDM, PVC, modified bitumen) and installed year
- Field condition, seam integrity, and prior repairs
- Drainage layout and ponding
- Penetrations: skylights, HVAC curbs, plumbing vents, exhaust fans
- Roof anchor and edge metal condition
- Estimated remaining useful life
Drone roof imagery is especially valuable on warehouse roofs. Walking a 200,000 square foot roof captures less detail in less area per hour than a properly flown drone survey.
Structural and Building Envelope
- Tilt-wall, masonry, or metal panel exterior condition
- Joint sealants and waterproofing
- Loading dock walls and recessed bay condition
- Column protection and impact damage
- Truss, joist, or bar joist visual inspection from below
- Slab on grade evaluation: cracking, settlement, joint deterioration, surface damage
- Exterior canopies and awnings
Slab condition is a frequent gap in less-detailed inspections. Forklift-rated slabs that have settled or cracked translate directly to operational and tenant-improvement costs.
Loading Docks and Material Handling
- Dock leveler quantity, type, condition, and operation
- Dock seals and shelters
- Bumpers and bollards
- Truck doors (manual, motorized, high-speed) and operators
- Dock lighting and dock ventilation
- Drive-in doors
Dock equipment condition has a direct impact on operating efficiency and tenant satisfaction. We confirm operability where access permits.
Fire Protection
Industrial fire protection design is its own field. We evaluate:
- Sprinkler system type (wet, dry, ESFR, in-rack)
- Sprinkler head ratings and density relative to commodity classification
- Fire pump and water supply
- Fire alarm panel and devices
- Hydrant locations and condition
- Smoke and heat venting
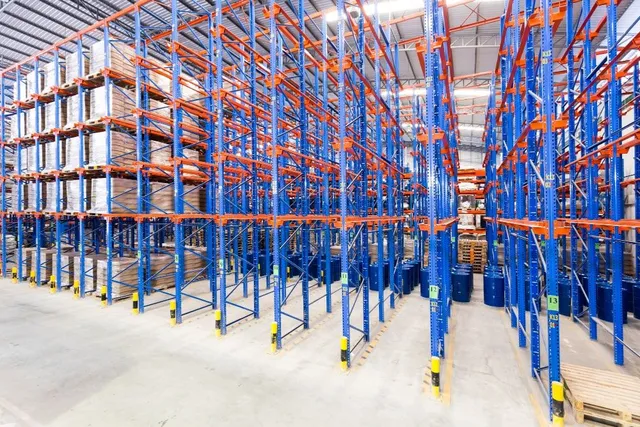
A warehouse intended for high-pile storage often requires ESFR sprinkler design or in-rack sprinklers. Buyers planning a use change need to know whether the existing system can support it before they negotiate price.
Mechanical, Electrical, and Plumbing
- HVAC for office areas and any conditioned warehouse space
- Heat and ventilation units in unconditioned space
- Electrical service capacity, distribution, lighting, and any tenant-installed power systems
- Domestic plumbing and any process plumbing for tenant operations
- Compressed air systems where present
Site Work
Industrial sites have heavy site work scope:
- Truck courts and trailer storage areas
- Asphalt and concrete paving
- Parking lots and circulation
- Stormwater retention and conveyance
- Site lighting (often pole-mounted with significant maintenance cost)
- Fencing and security
- Signage
Office Build-Out
Most warehouse buildings include a percentage of office area. We inspect this portion using standard commercial office inspection protocols: HVAC, electrical, plumbing, finishes, restrooms, and life safety.
Why I-4 Corridor Industrial Properties Need Specialized Inspection
Hurricane Wind Exposure
Lakeland sits in the wind exposure zone that Florida Building Code addresses with progressively stricter requirements. Older industrial buildings often predate current standards, particularly for roof attachment and opening protection.
Heat and Roof Loading
The I-4 corridor sees some of the hottest sustained temperatures in the state. Single-ply roof membranes deteriorate faster here than in cooler climates. The reserve study and replacement assumptions on national templates almost always overstate Florida industrial roof life.
Aging Inventory and Modernization Demands
Logistics tenants demand specific clear heights, dock counts, ESFR sprinklers, and trailer storage. Older Lakeland buildings often need significant capital investment to compete for modern tenant requirements. The inspection identifies what's needed and what it costs.
High-Pile Storage and Commodity Classification
The interaction between sprinkler design, ceiling height, rack configuration, and stored commodities is complex. Insurance and code authorities pay close attention. A pre-purchase inspection that flags these issues protects the buyer from operational restrictions after close.
Industrial Warehouse Inspection Cost
Industrial inspection fees scale with size and complexity:
- Small warehouses (under 50,000 sq ft): typically $1,500 to $3,500
- Mid-size warehouses (50,000 to 250,000 sq ft): typically $3,500 to $9,000
- Large distribution centers (250,000+ sq ft): quoted per project
A PCA built to ASTM E2018 for lender financing adds to the base scope and fee.
Common Findings on Lakeland Area Warehouses
The recurring deficiencies we document on I-4 corridor industrial properties:
- Roof systems at or past useful life
- Skylight failures and water intrusion at curbs
- Inadequate ESFR design for current commodity loads
- Settled or cracked slabs in dock areas
- Failing dock leveler hydraulics and dock seals
- Corroded bar joists in older masonry buildings
- Site drainage issues in trailer courts
- LED retrofit gaps (significant operating cost opportunity)
- Outdated fire alarm panels nearing end-of-support
Inspections for Lenders and Investors
Industrial property lenders typically require a Property Condition Assessment with a 10 to 12 year capital reserve table. We deliver lender-formatted PCAs and coordinate with environmental consultants on Phase I ESAs, which are essentially required on all industrial transactions.
Related Reading
Schedule Your Lakeland Warehouse Inspection
If you're acquiring industrial property along the I-4 corridor, in Polk County, or anywhere in our Florida service area, schedule the inspection early in your due diligence period. We coordinate with industrial brokers, asset managers, and lender representatives to deliver actionable reports inside your timeline.
Call Sage Commercial Inspections at 941-500-2914 or email info@sagecpi.com to schedule your industrial warehouse inspection or request a project-specific quote.
Frequently Asked Questions
How long does an industrial warehouse inspection take?
A typical 50,000 to 250,000 square foot warehouse takes one to three days on-site. Larger distribution centers can run a full week. Report delivery is generally within two weeks of the inspection date.
Do you inspect ESFR sprinkler systems?
Yes. We evaluate sprinkler design, head ratings, and visible system condition. For deals where commodity classification or system adequacy is critical, we recommend coordinating with a fire protection engineer for design verification.
What slab issues should I worry about in a Lakeland warehouse?
Cracking and settlement at dock approaches, joint failures in heavy traffic lanes, and surface deterioration from forklift wear. These issues are common in older buildings and translate to direct operating cost.
Do you handle Phase I Environmental Site Assessments?
We work with trusted Florida partners on Phase I ESAs and coordinate scope and scheduling with the building inspection. Most industrial transactions need both, and aligning the timelines saves the buyer time.
How much does an industrial inspection cost in Lakeland?
Plan for $1,500 to $9,000 for most properties under 250,000 square feet, with larger distribution facilities quoted per project. PCAs and add-on services are scoped separately.
Can you inspect a warehouse with active tenant operations?
Yes. We coordinate with property management and tenants to minimize operational disruption. Many warehouse tenants operate 24/7, so scheduling matters.
Do you provide drone imagery on industrial roofs?
Yes. Drone roof inspection is standard on industrial properties of any meaningful size. The imagery becomes part of the report and gives ownership a baseline for future inspections.